what we do

HOME OFFICE

Our expertise in cabinet design and making extends to the office setting. We have a range of home office storage solutions that help your working at home experience be as productive and comfortable as ever.


bookcase

BOOKCASES & WALL STORAGE

desktop

CUSTOMIZED DESK

Interior of modern living room with white and white walls, panoramic window with blurry cityscape, gray bookcase and vertical mock up poster frame. 3d rendering

BOOKCASES & WALL STORAGE

Build your dream office with KA cabinetry. We offer stylish yet convenient solutions for your home office storage. From bookcases to home office shelving, create an organised working environment with visually appealing presentation.
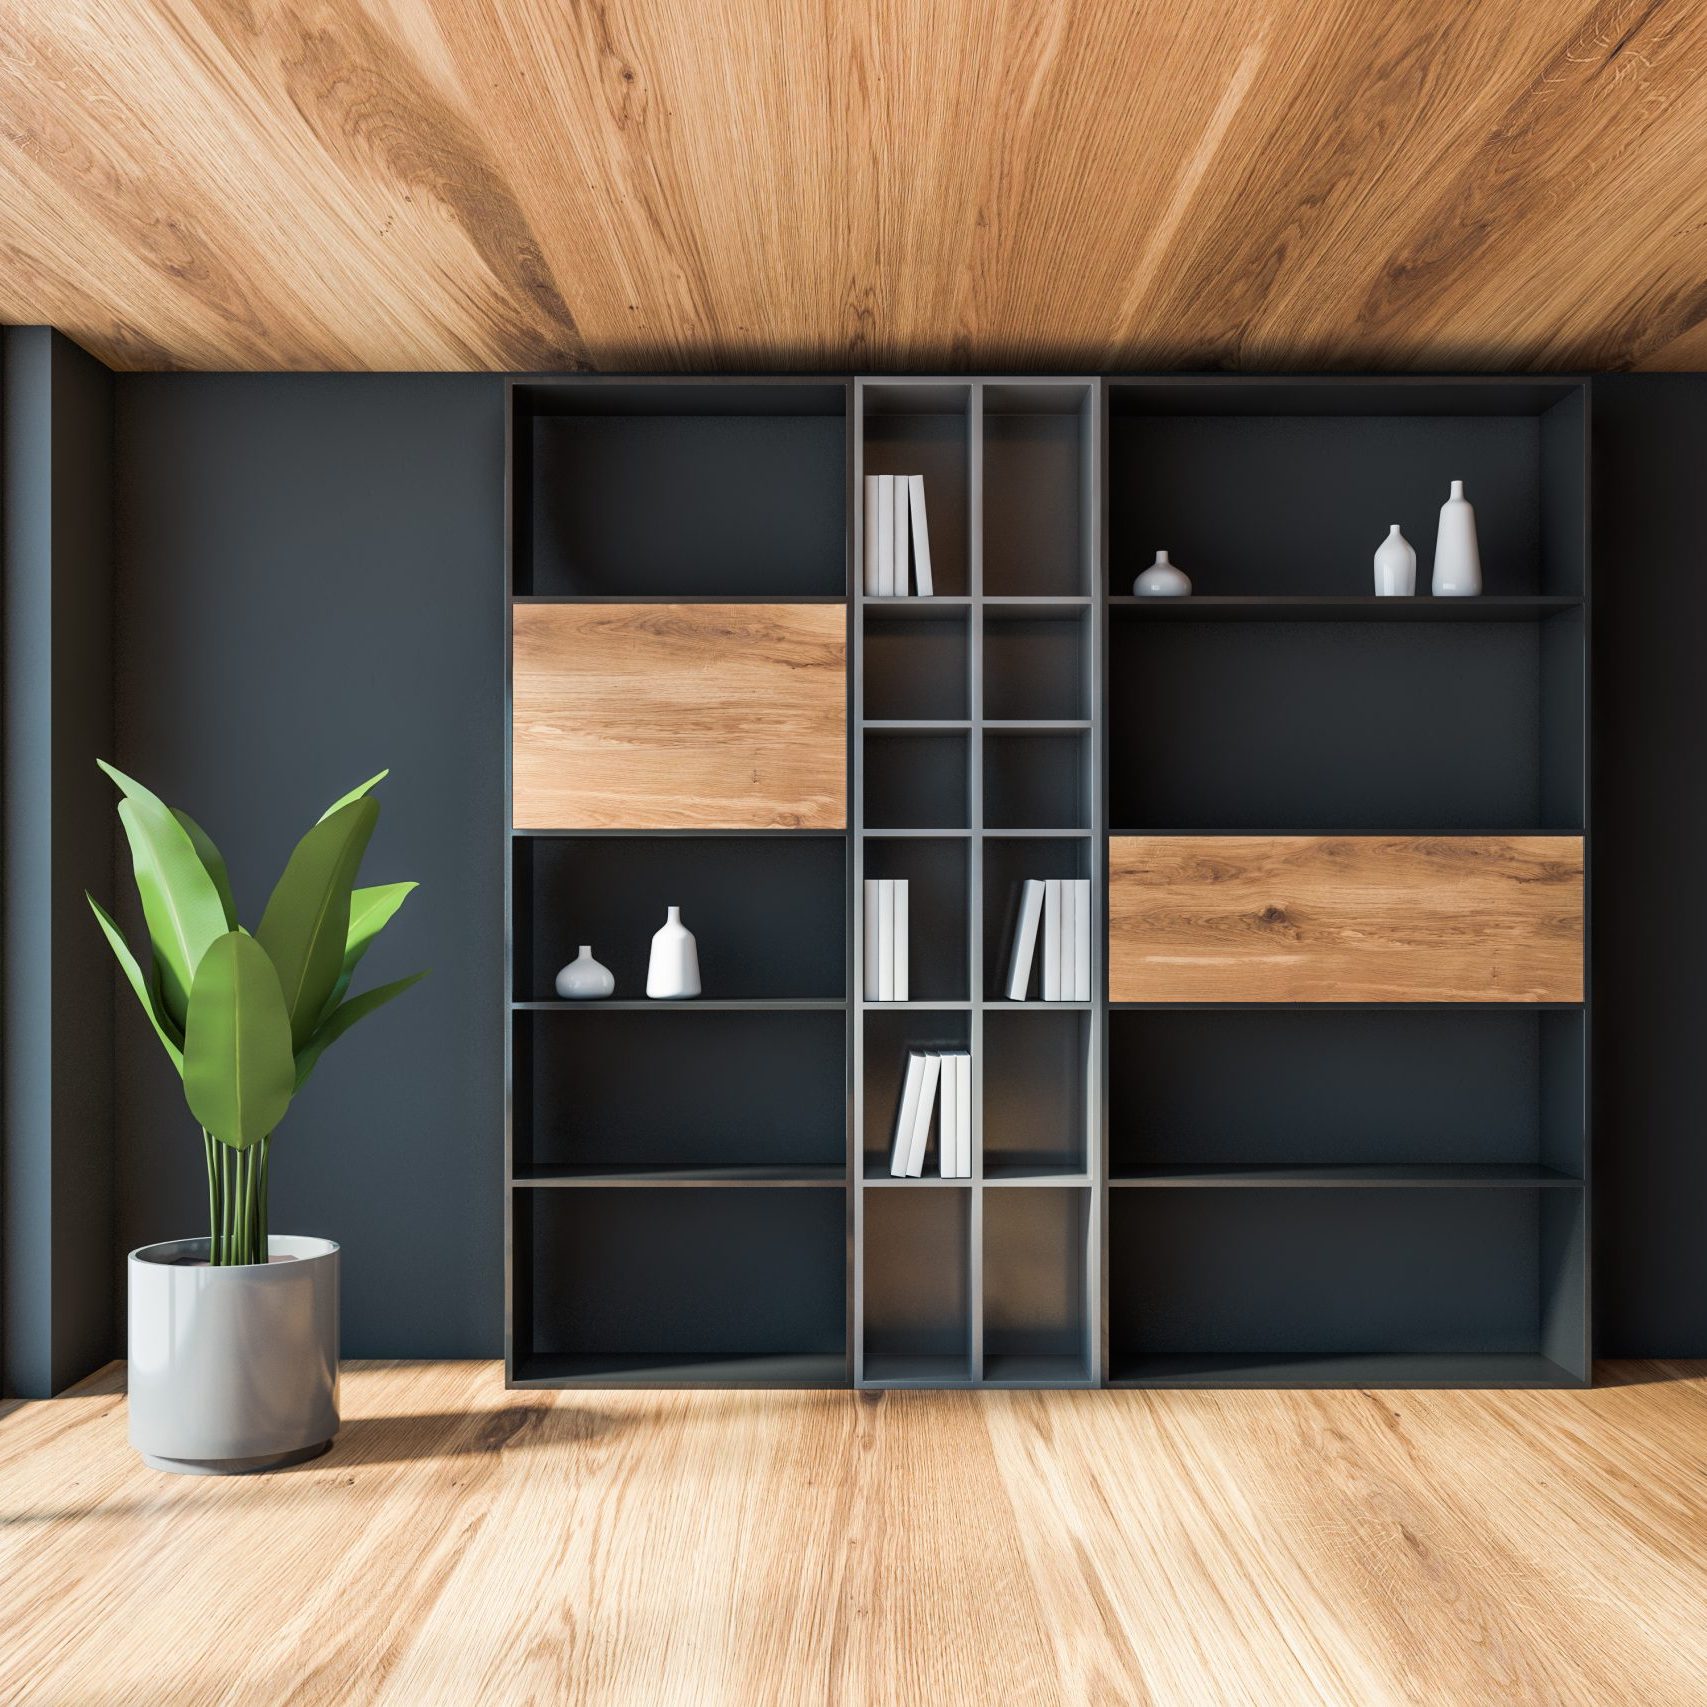
Interior of modern living room with grey walls, panoramic window with blurry cityscape, gray bookcase and potted plant. 3d rendering
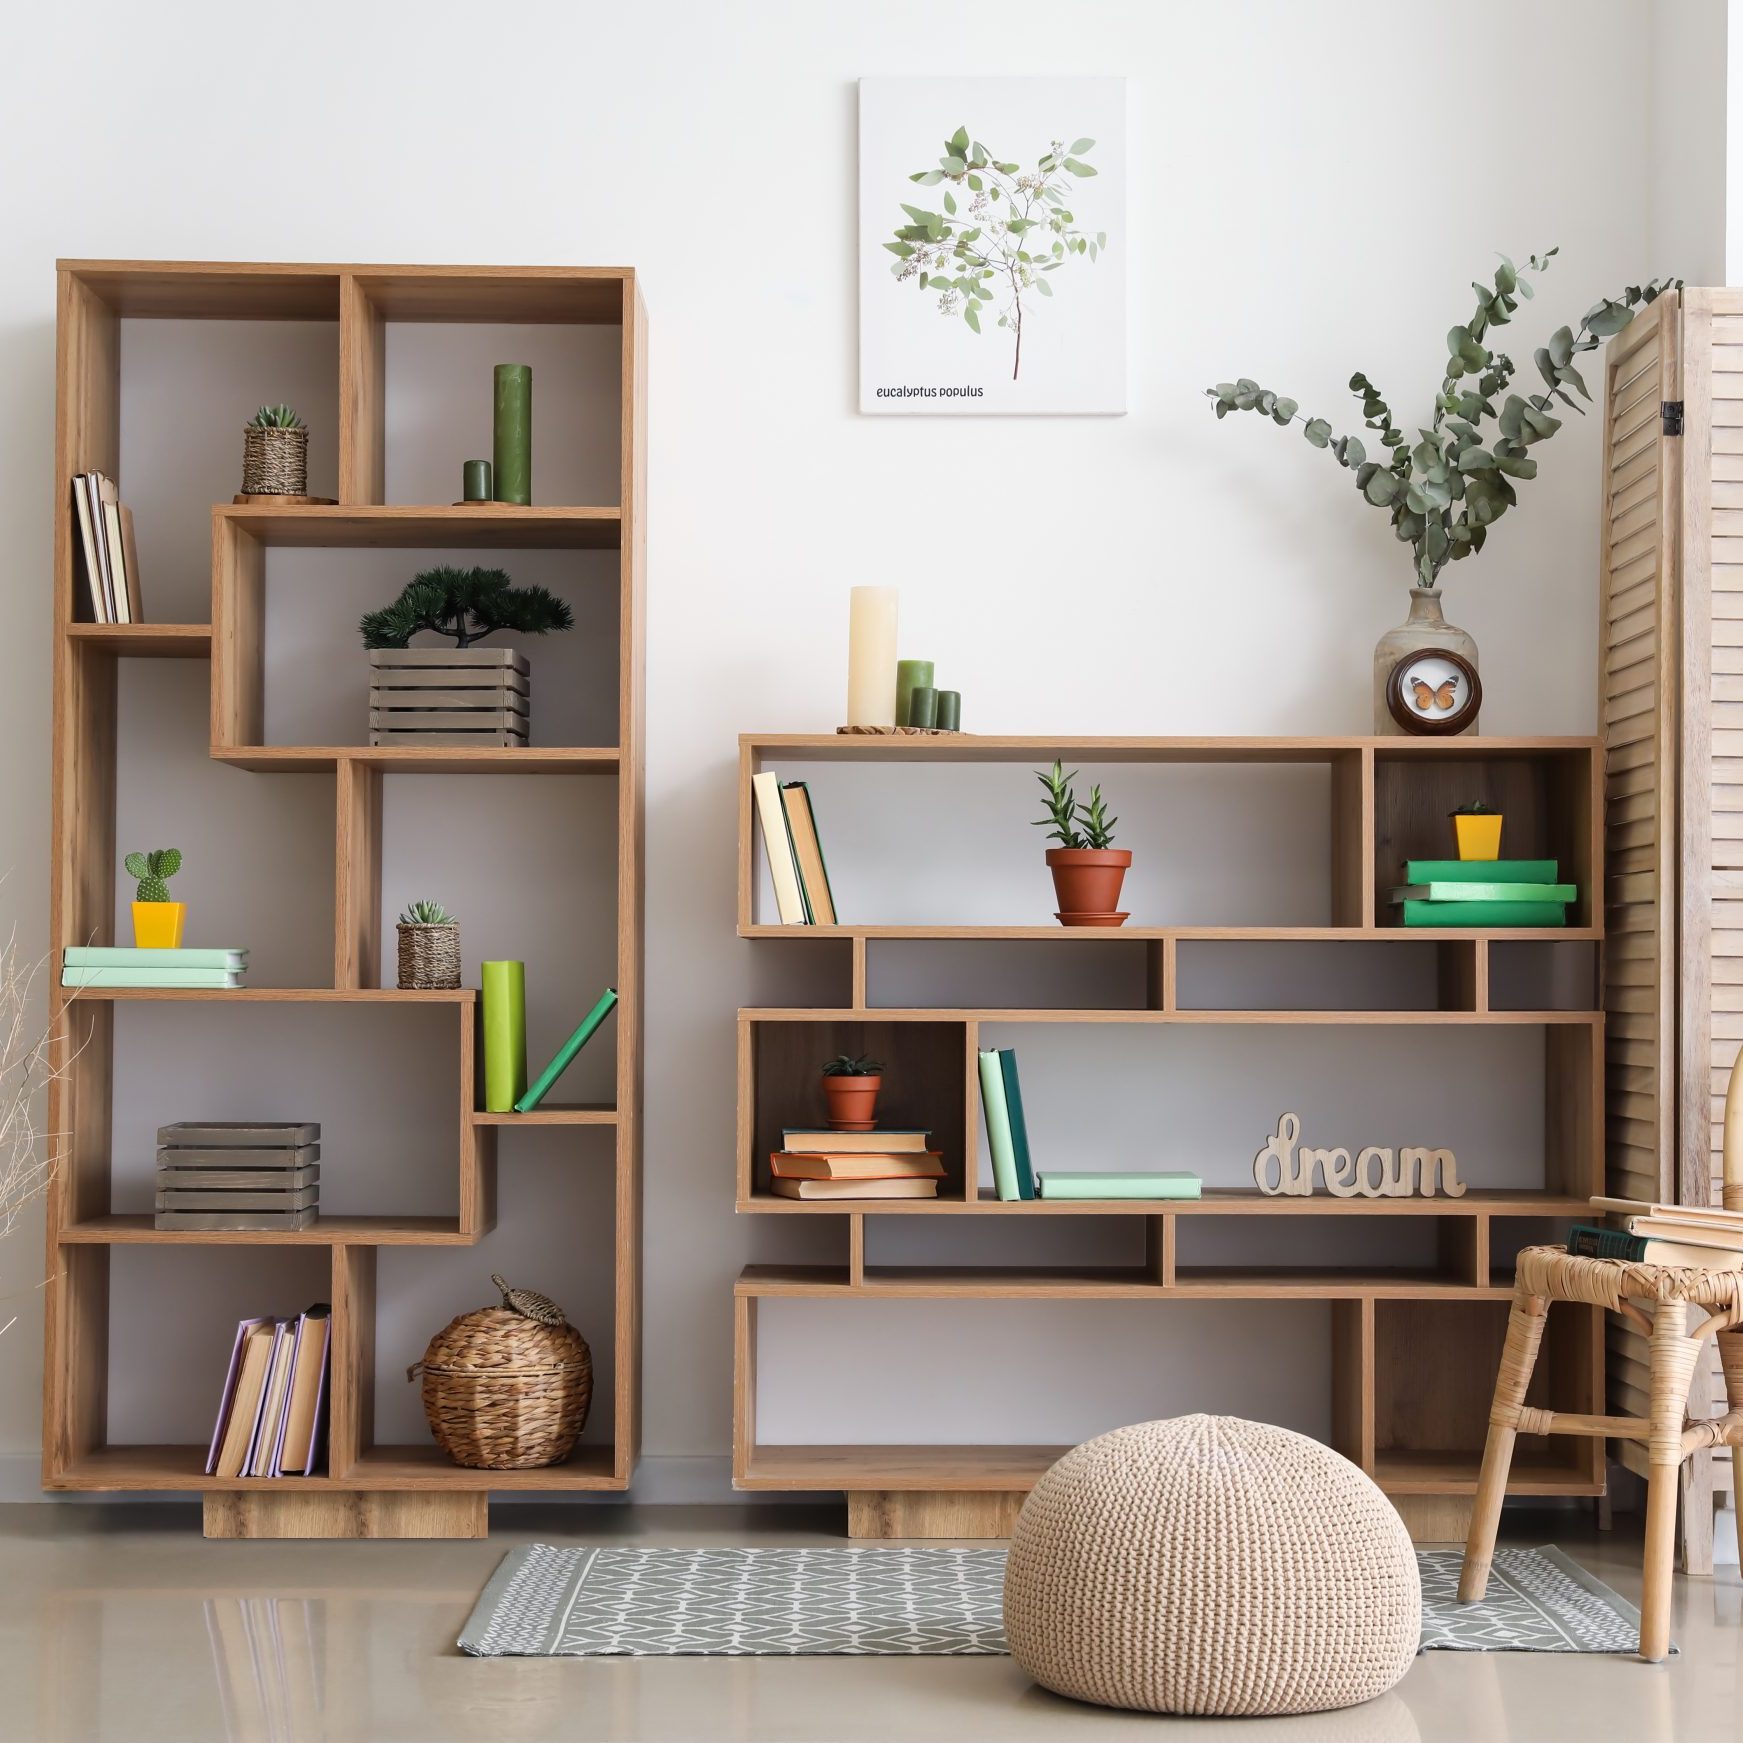
Interior of modern room with shelf units
Modern study at home with large floor to ceiling windows and gre

Discover the new home 0473 631 810

CUSTOMIZED DESK

Optimise productivity with a customised desk from KA. By understanding how you work, we will design the perfect desk for you. We are proud to facilitate efficient and organised workspaces, producing solutions of the highest quality.

Interior of panoramic CEO office with white walls, carpeted floor, computer table with chairs for visitors, bookcase with folders and lounge area with grey sofa. 3d rendering
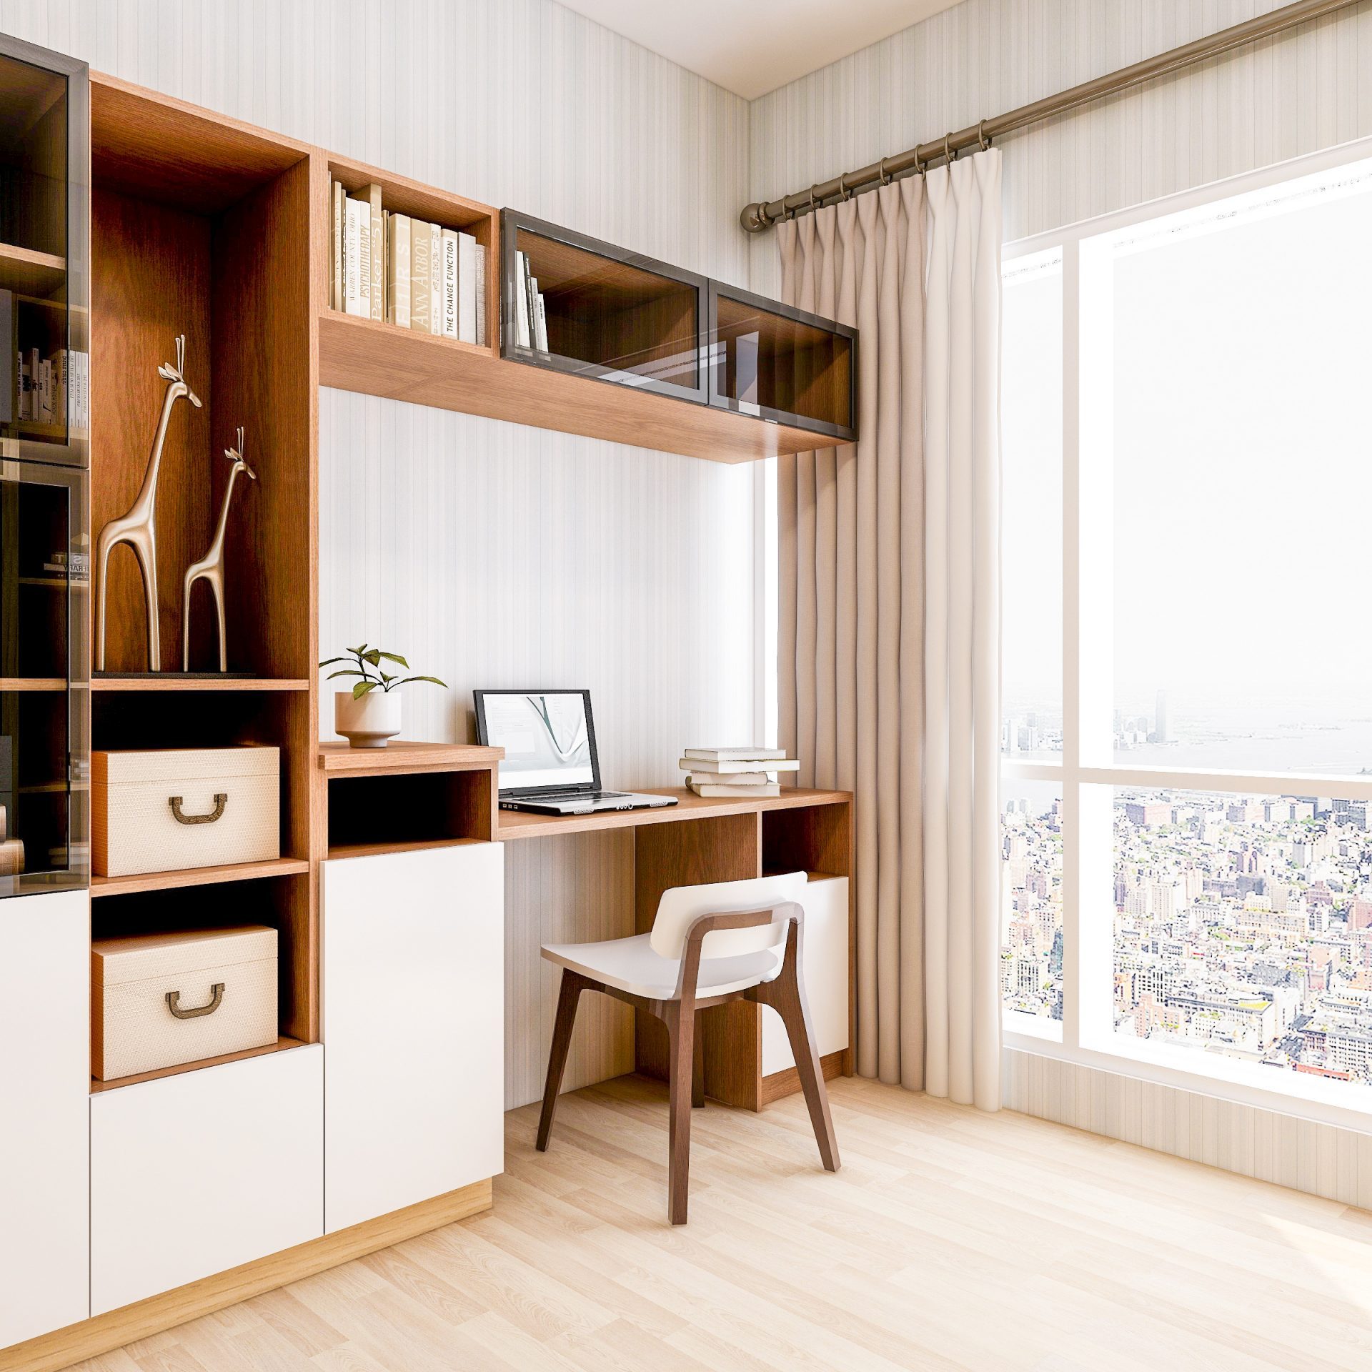
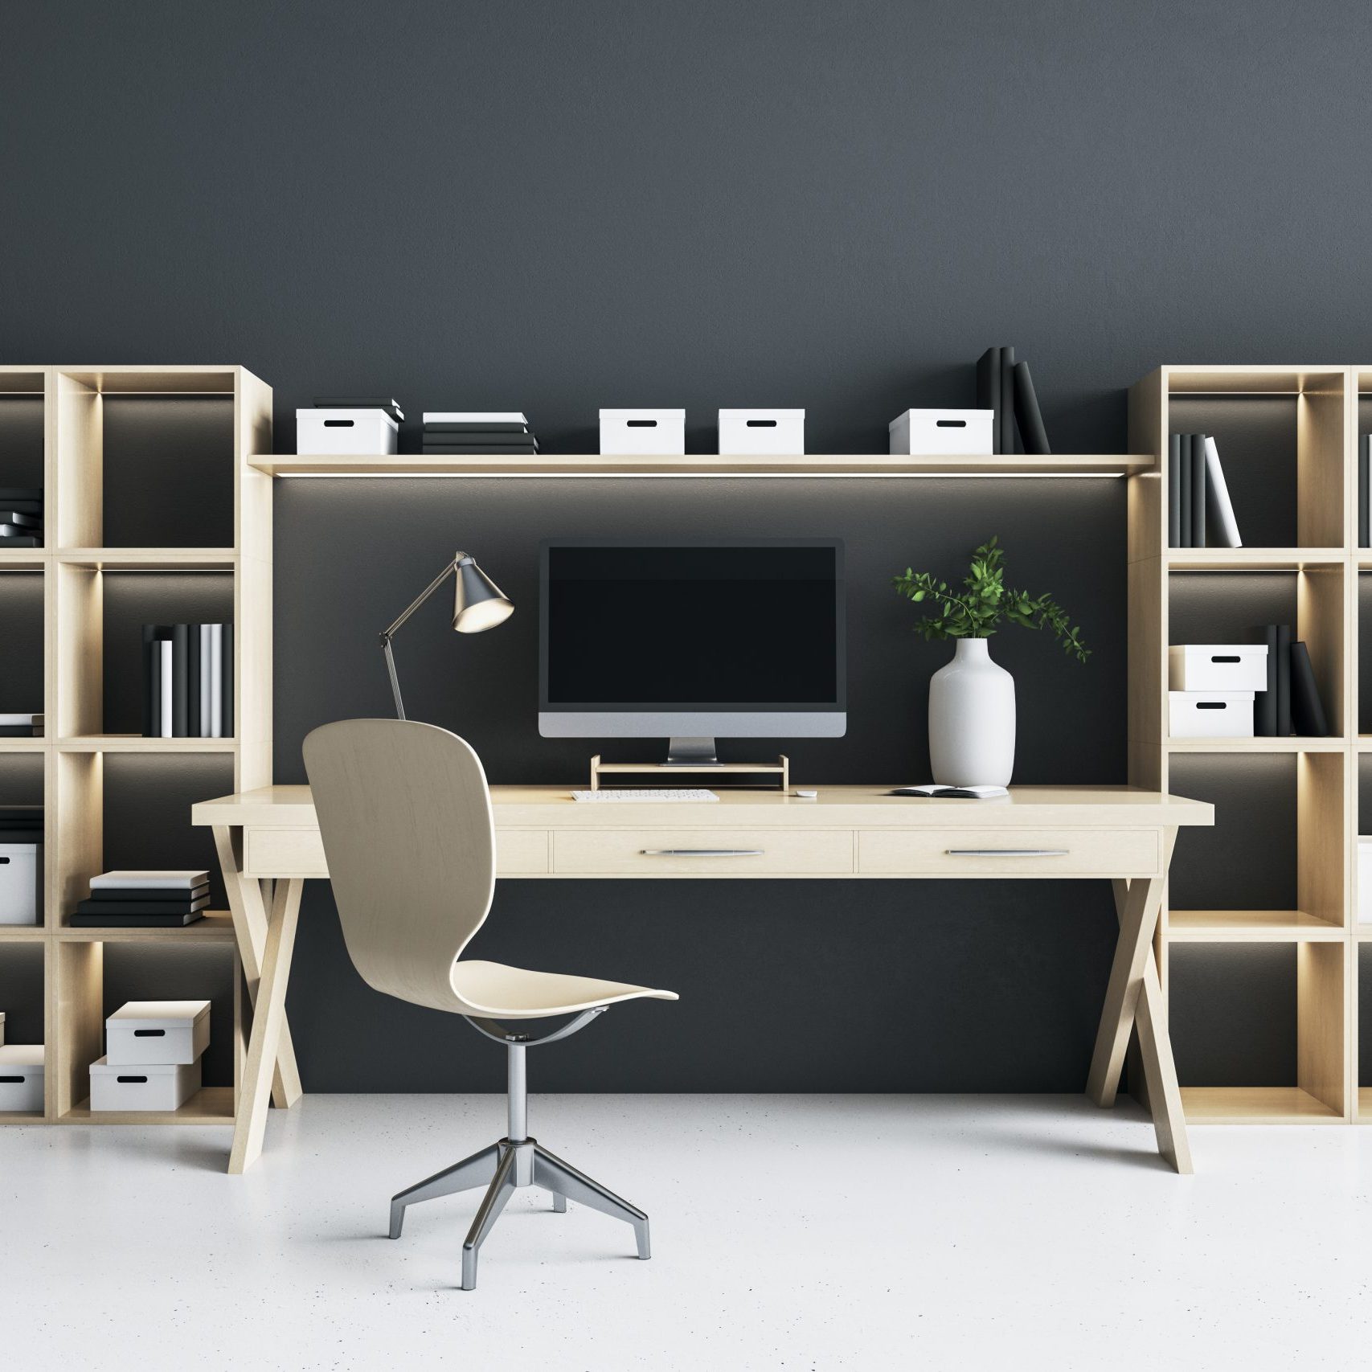
Modern eco style home workplace with light wooden furniture: racks, table and chair, white floor and dark wall. 3D rendering
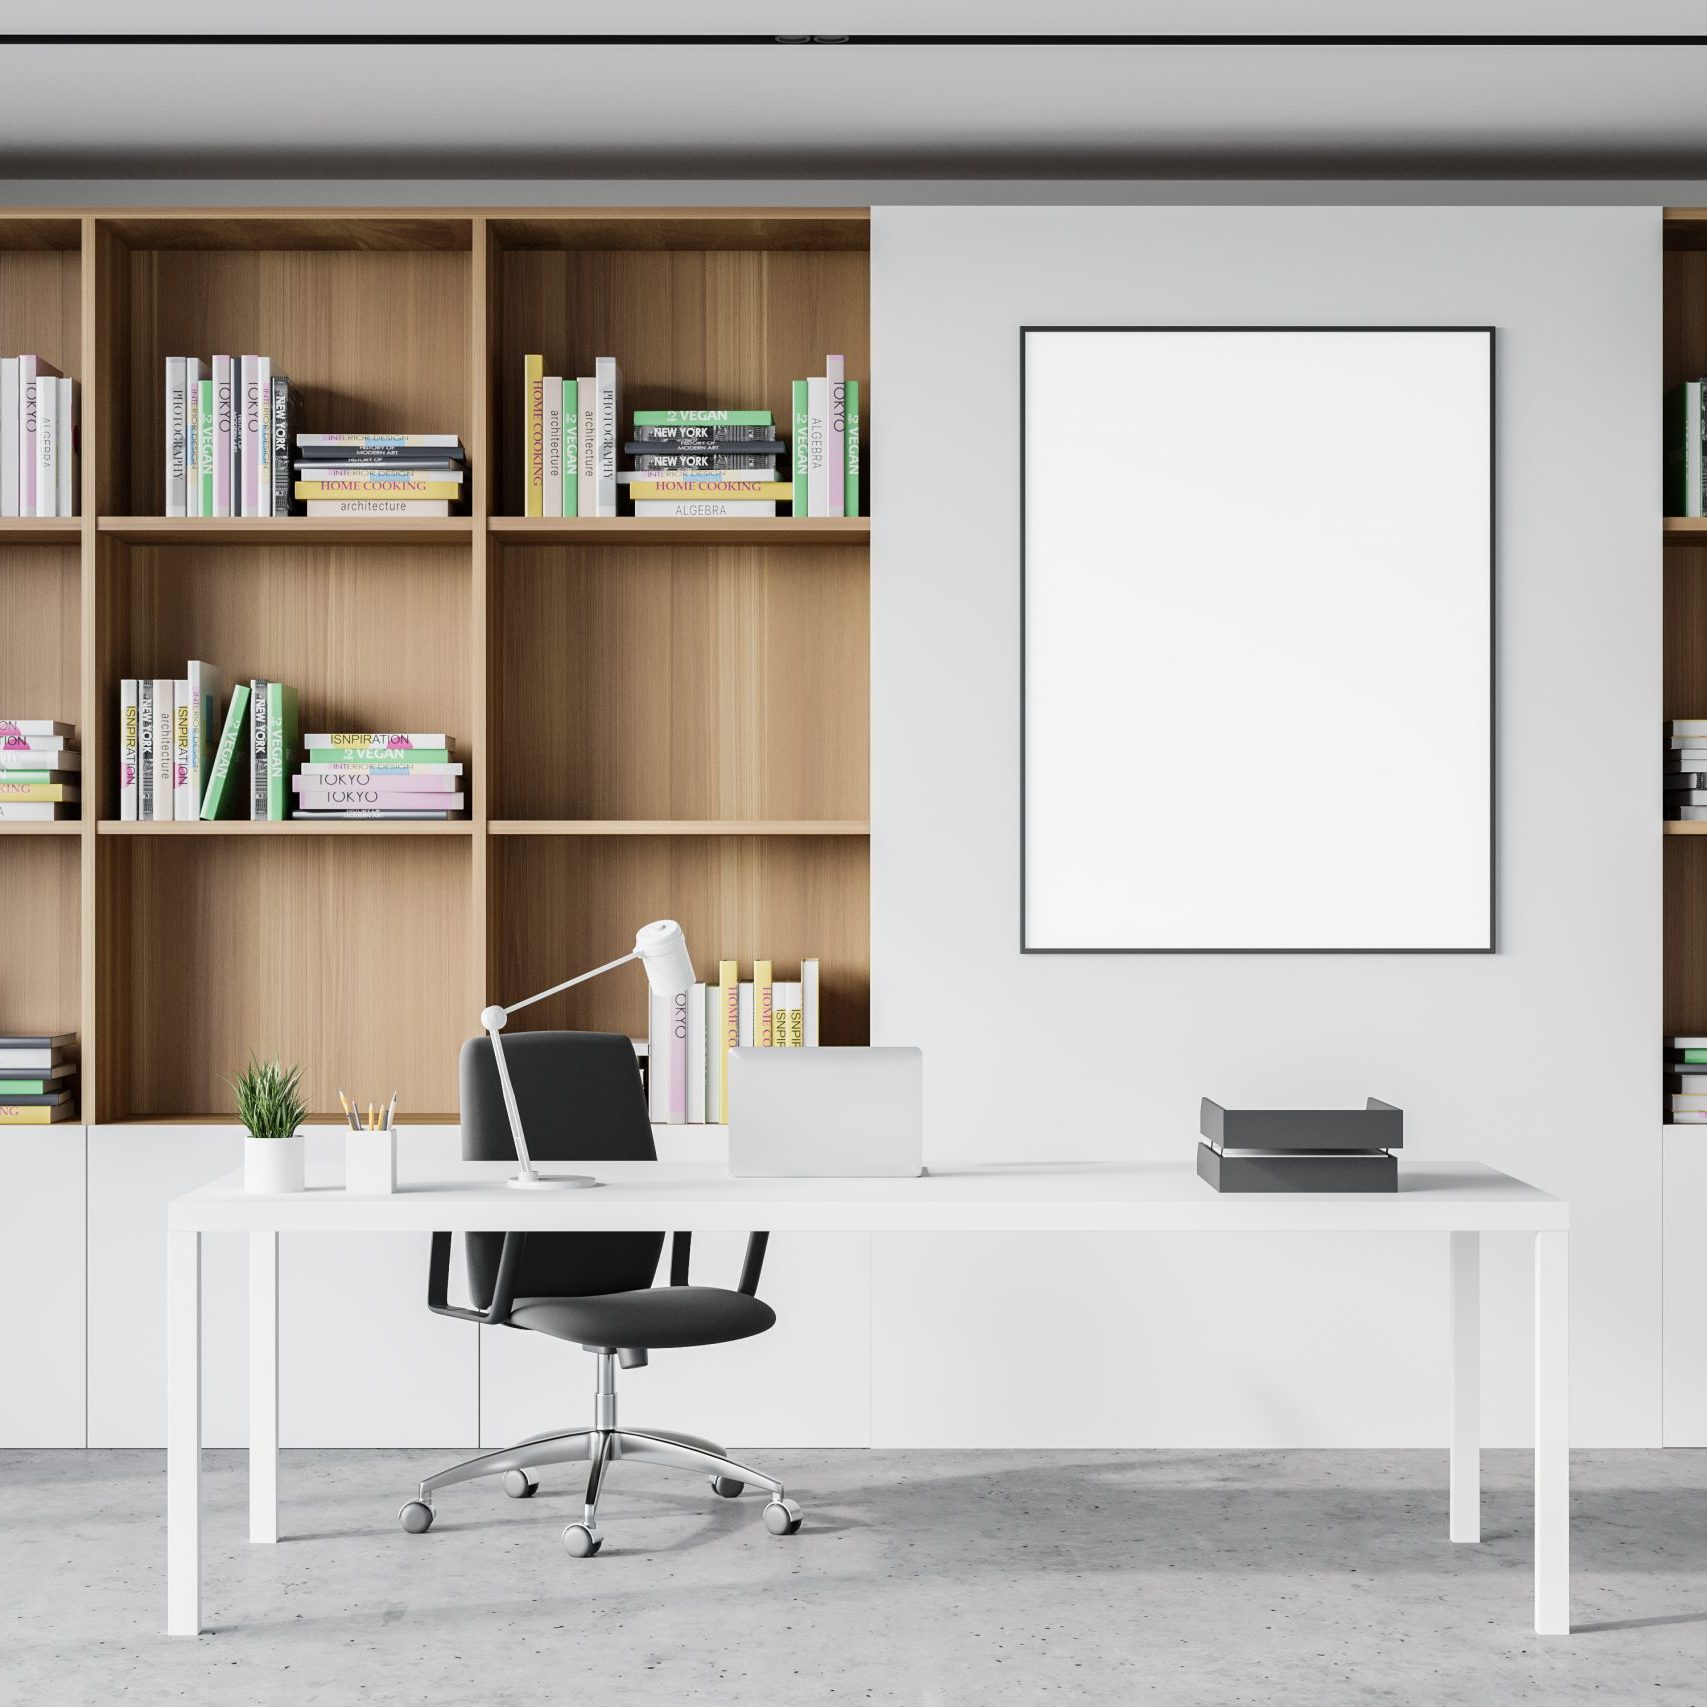
Interior of modern CEO office with white walls, concrete floor, computer table standing near bookcase and vertical mock up poster frame. 3d rendering
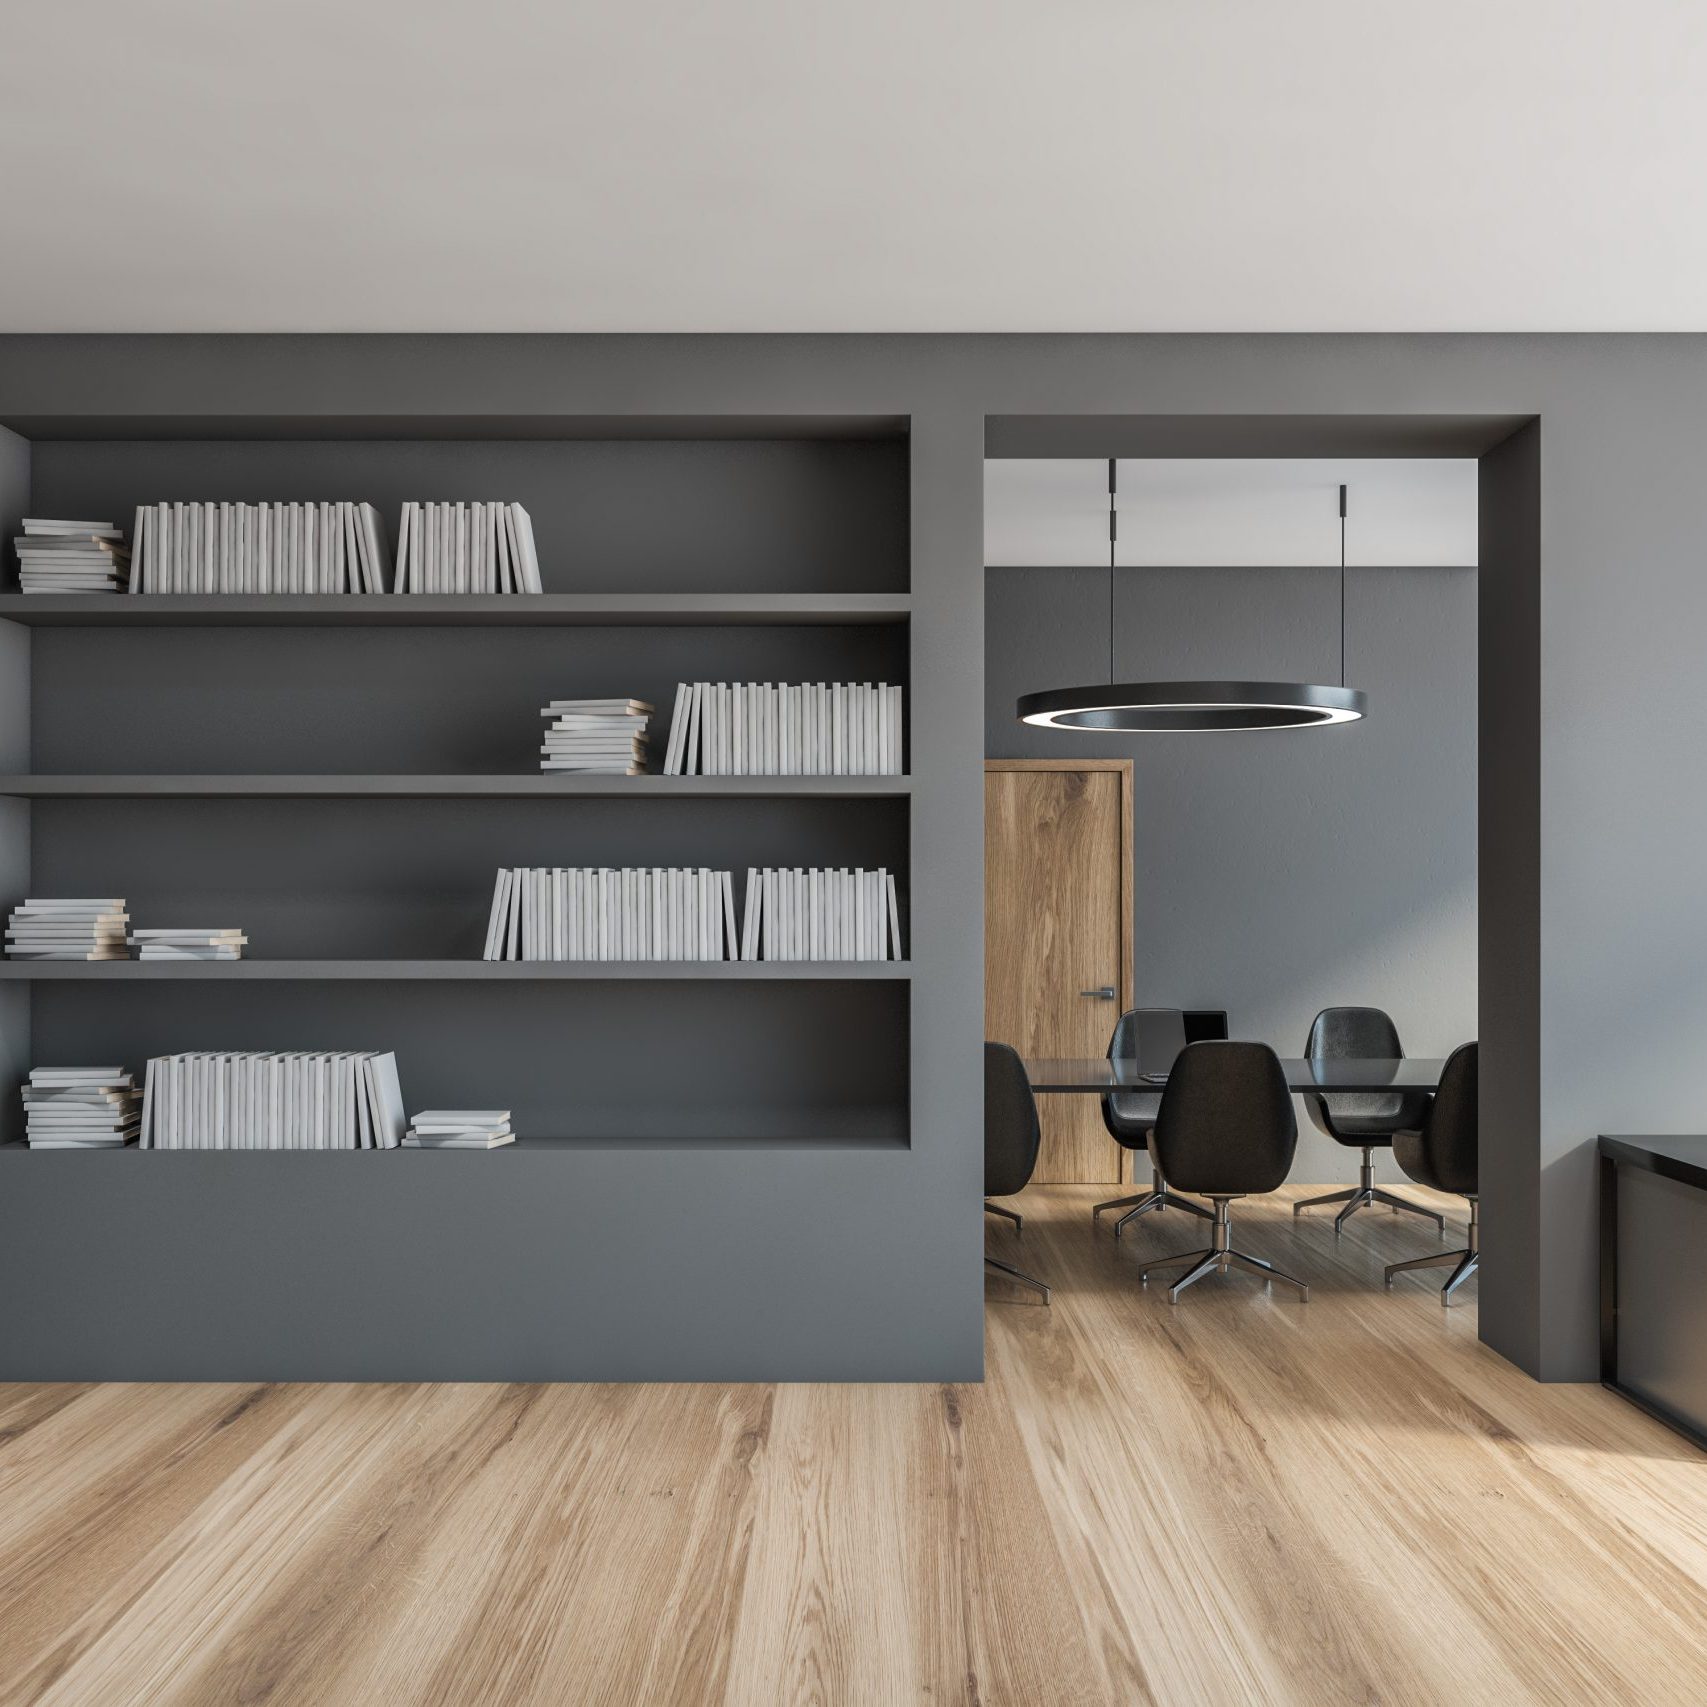
Grey office room, big bookshelf and meeting room. Minimalist stylish dark interior of office with chairs and computer and lamp on the table, no people, 3D rendering
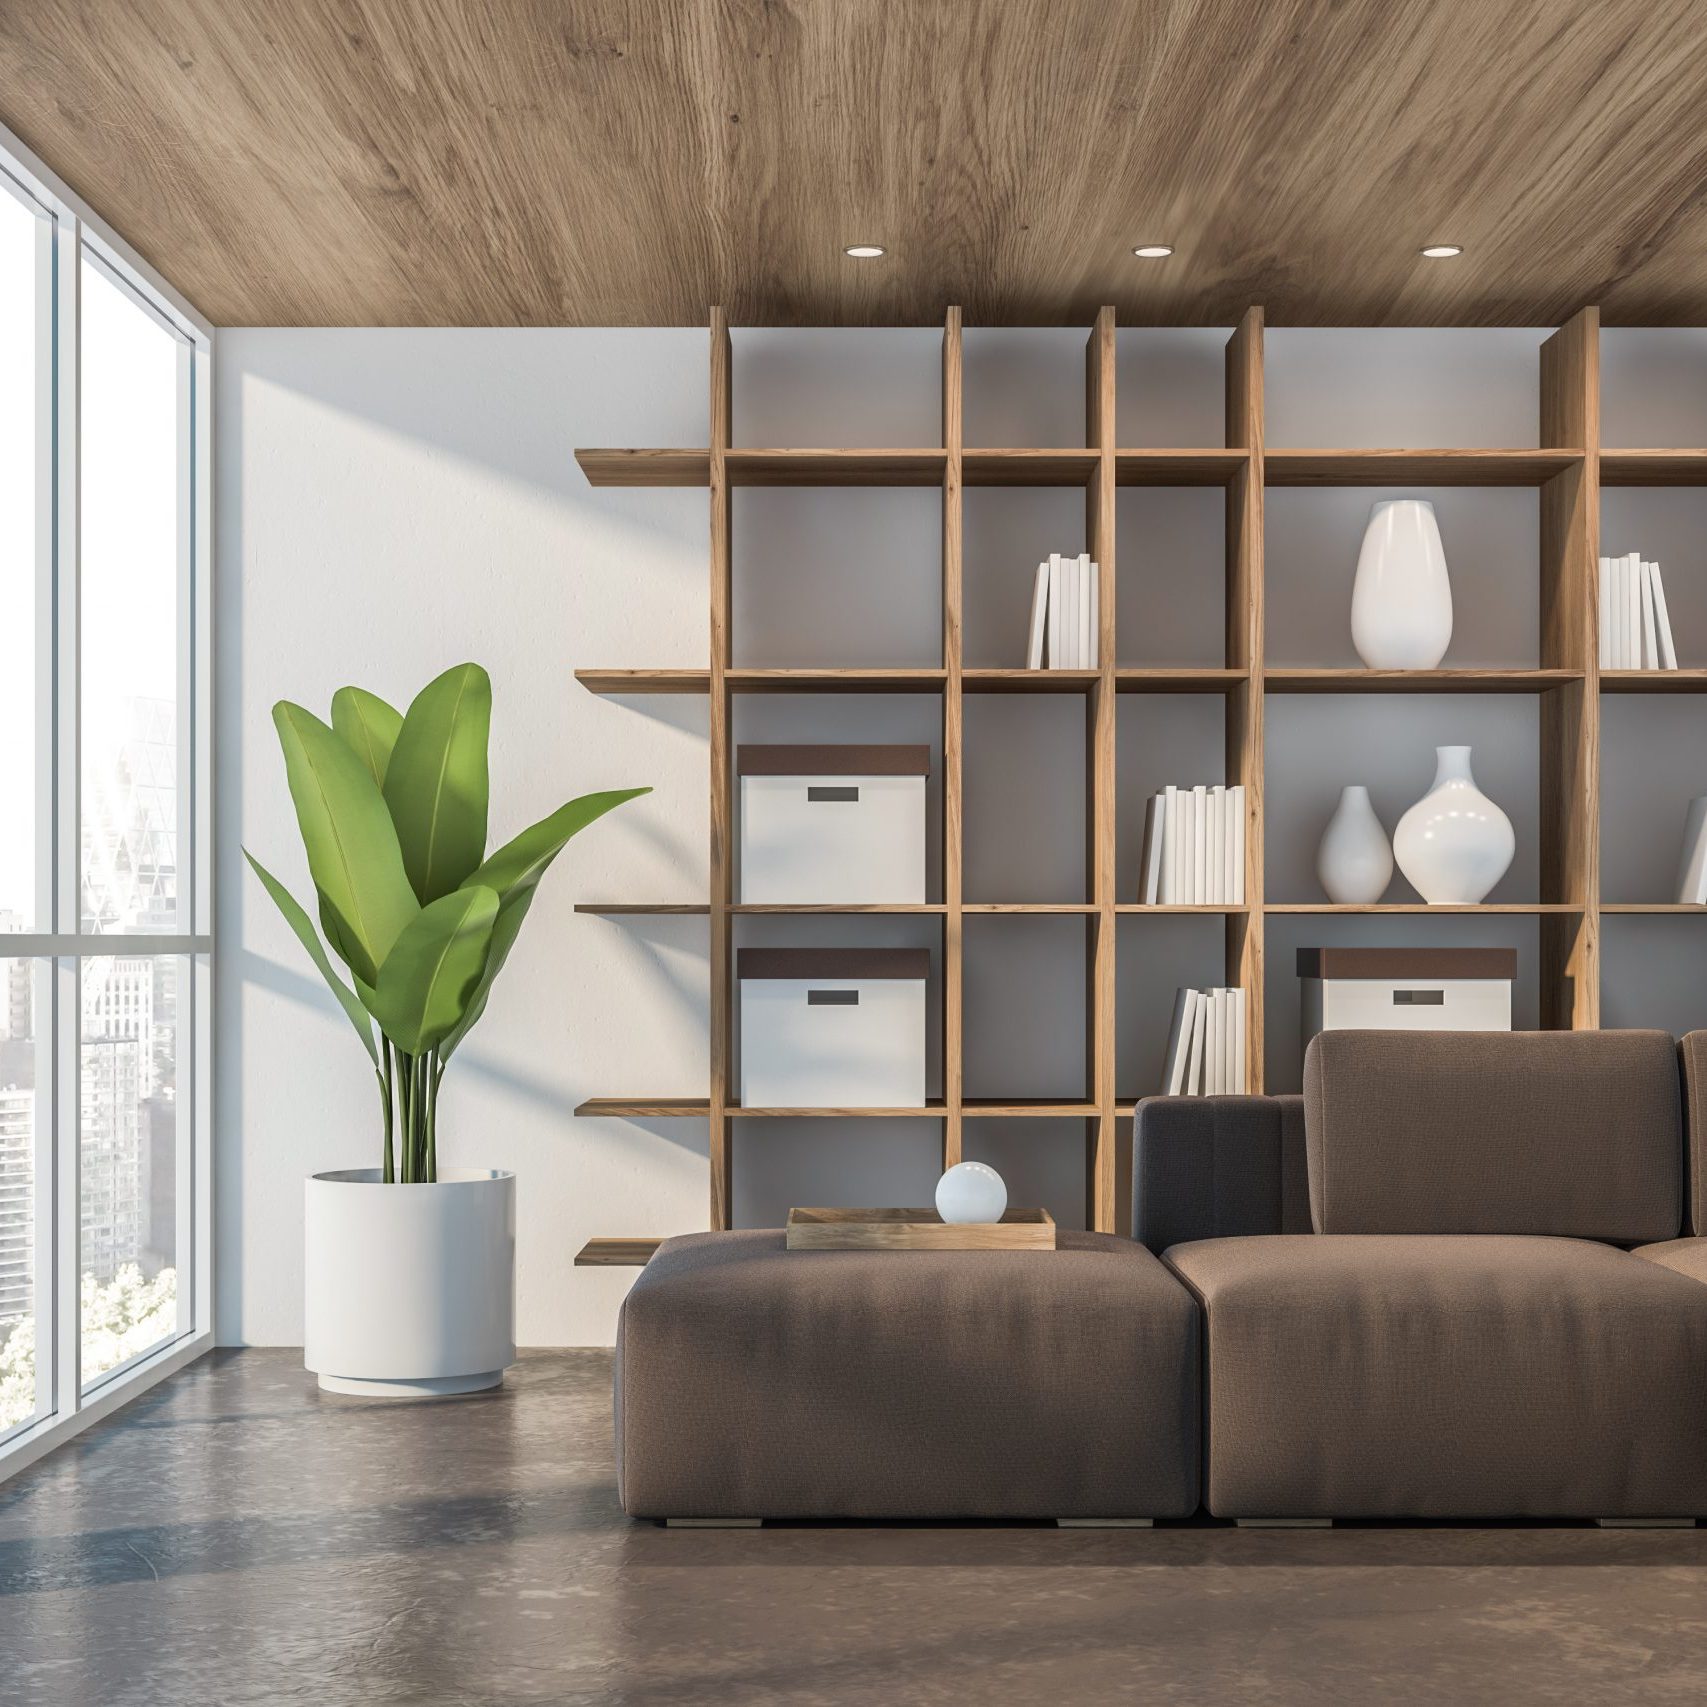
Interior of minimalistic living room with white walls, concrete floor, wooden ceiling, brown sofa and wooden bookcase. Potted plant. 3d rendering

creating better paths

step 1

Contact us about sending a measurer onsite to inspect and discuss your kitchen design needs.

step 2

The designer will send you a quote through email according to the draft measurements.

step 3

The designer will send you formal drawings to sign and confirm after the quote is accepted.

step 4

Production in the factory after payment of deposit. The lead time is usually 4-5 weeks.

step 5

Site installation.


contact us now 0473 631 810